



If you’re trying to make your home warmer, lower your energy bills, or improve the comfort of a renovation project, learning how to insulate a floor is a great place to start.
Floor insulation is one of those jobs that can make a noticeable difference, especially in older homes where cold draughts, chilly rooms, and heat loss through the floor are common problems. While loft and wall insulation often get most of the attention, floors can also play a big role in how warm and efficient your property feels.
The good news is that floor insulation does not have to be confusing. Once you understand what type of floor you have and which materials are best suited to the job, it becomes much easier to plan your project properly.
Whether you’re renovating a house, upgrading a cold room, or sourcing materials from our trusted builders merchants in South London, this guide will help you understand the basics before getting started.
How To Insulate A Floor And Choose The Right Materials
When people search for “how to insulate a floor”, they are usually looking for a simple answer. In short, floor insulation works by adding a thermal layer that helps stop heat from escaping through the ground or into an unheated space below.
The exact method depends on your floor type. Suspended timber floors, solid concrete floors, and floors above garages or basements may all need different approaches.
In this article, we’ll cover:
- What is floor insulation?
- Benefits of floor insulation
- Different types of floor insulation
- How to insulate floors
By the end, you’ll have a much clearer idea of how floor insulation works, what materials are commonly used, and why choosing the right product matters. If you’re already looking for insulation, timber, fixings, or general building supplies in Croydon, Mitcham Builders Merchants can help you source what you need for the job.
What Is Floor Insulation?
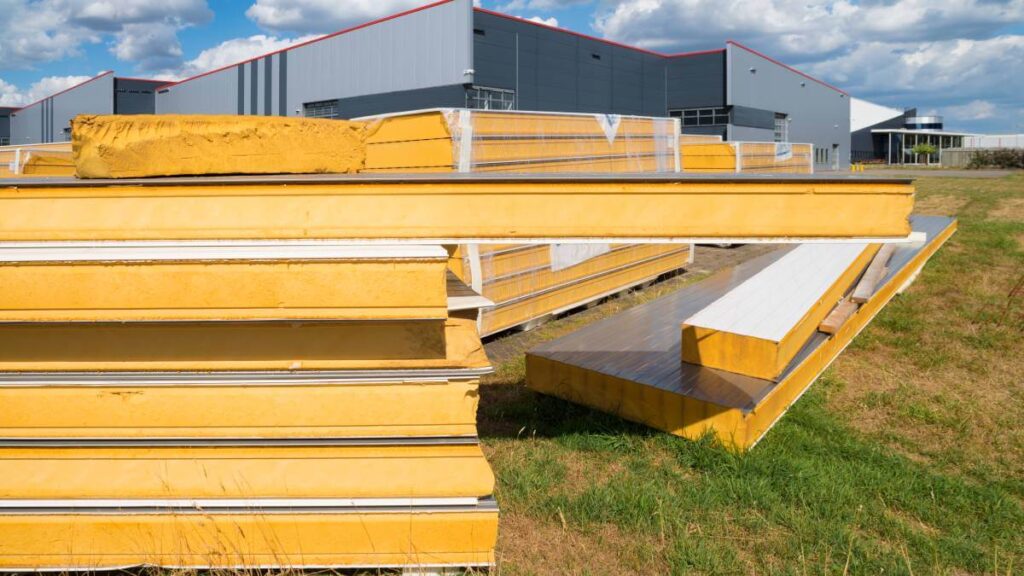
Floor insulation is a thermal barrier installed above, below, or within a floor structure to reduce heat loss.
In simple terms, it helps keep warmth inside the room rather than letting it escape into the ground, a crawl space, or an unheated void. This can make a big difference in homes with cold floors, especially during autumn and winter.
Floor insulation is commonly used in:
- Ground floor rooms
- Extensions
- Renovation projects
- New builds
- Rooms above garages
- Timber suspended floors
- Solid concrete floors
- Garden rooms and outbuildings
The way it is installed depends on the floor’s structure.
For example, a suspended timber floor usually has timber joists with a gap underneath. Insulation can often be fitted between the joists to reduce heat loss and draughts. A solid concrete floor, on the other hand, usually needs rigid insulation boards installed above the slab before the final flooring is laid.
Floor insulation can reduce household heat loss by 10% to 15%, depending on the property, floor type, and how well it is installed. The Energy Saving Trust also explains that insulating floors can help reduce draughts, improve comfort, and lower heating costs in suitable homes.
In some homes, especially older properties with draughty timber floors, the difference can feel much greater because it helps reduce both heat loss and the movement of cold air.
It is also important to remember that insulation is not just about thickness. Good installation matters too.
Even high-quality insulation will not perform properly if there are large gaps, poorly sealed edges, or moisture issues underneath the floor. That is why it’s always worth planning the job carefully and using suitable materials for your specific floor type.
If you’re comparing insulation options, you may also find it useful to read our previous guide, What Is PIR Insulation?, as PIR boards are commonly used across walls, roofs, and floors in many construction projects.
Benefits Of Floor Insulation
Floor insulation offers a wide range of benefits, from lower heating bills to a more comfortable home.
For many homeowners, the main reason to insulate a floor is to improve warmth. Cold floors can make a whole room feel uncomfortable, even when the heating is on. By adding insulation, you create a barrier between the living space and the cold ground or void below.
This helps rooms feel warmer, more balanced, and easier to heat.
Lower Energy Bills
One of the main benefits of floor insulation is reduced energy use.
When heat escapes through the floor, your heating system has to work harder to keep the room warm. By limiting heat loss, insulation can help reduce the energy needed to heat your home.
Depending on the property, floor type, and insulation quality, floor insulation can save homeowners around £70-£120 per year on energy bills. The exact saving will vary, but for homes with draughty or uninsulated floors, the improvement can be well worth it over time.
Better Thermal Comfort
Floor insulation can make your home feel more comfortable day to day.
Without insulation, floors can feel cold underfoot. This is especially noticeable in living rooms, kitchens, hallways, and bedrooms on the ground floor. Once insulated, the floor surface can feel warmer, and the whole room can hold heat more effectively.
This is ideal for family homes, open-plan spaces, and rooms where people spend a lot of time.
It can also help reduce uneven temperatures. Instead of one part of the room feeling warm and another feeling cold, insulation helps create a more consistent indoor environment.
Reduced Draughts
Older homes with suspended timber floors often suffer from draughts.
Small gaps between floorboards, around skirting boards, or through the subfloor void can allow cold air to enter the room. This can make the space feel chilly, even if the heating is on.
When insulation is fitted properly, gaps are reduced, draughts are controlled, and the floor becomes more airtight. In many cases, this is one of the most noticeable benefits.
For best results, floor insulation is often combined with draught sealing around edges, boards, and pipe openings.
Improved Soundproofing
Floor insulation can also help reduce noise.
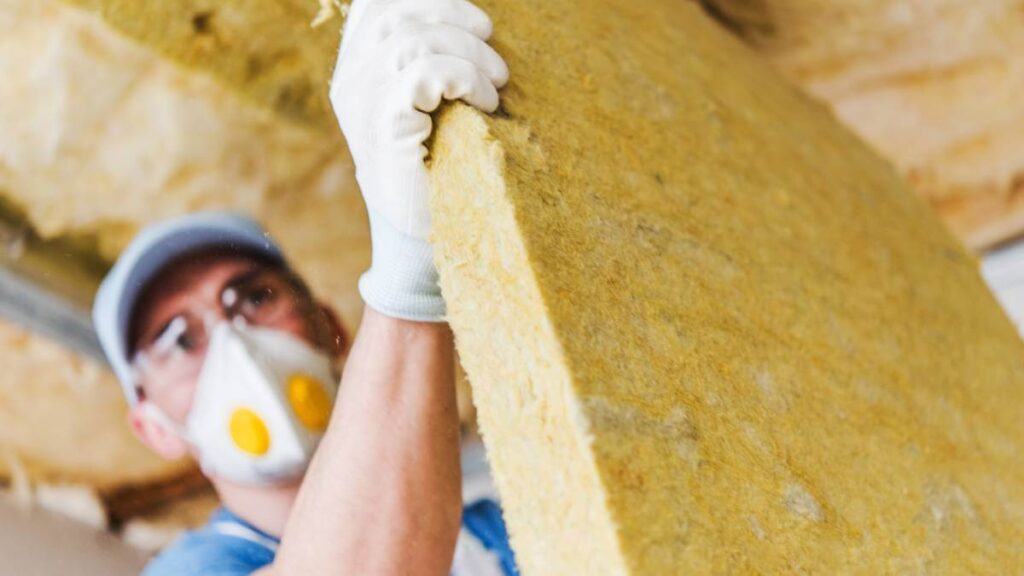
Dense insulation boards and mineral wool products can absorb sound and reduce noise transfer between floors. This can be useful in homes with upper-floor bedrooms, flats, maisonettes, or rooms above garages.
While thermal and acoustic insulation are not exactly the same, many floor insulation materials offer sound-reducing benefits as well.
This can help reduce:
- Footstep noise
- Echoes
- Noise between rooms
- Sound from unheated spaces below
Moisture And Damp Control
Good floor insulation can help manage moisture, but it must be installed correctly.
Floors are often close to the ground, so moisture control is especially important. If the wrong material is used or ventilation is blocked, damp problems can develop over time.
This is especially important with suspended timber floors. These floors usually need airflow beneath them to prevent moisture from building up around the timber. Blocking vents or trapping moisture can lead to damp, mould, or even timber decay.
For older homes with traditional suspended timber floors, Historic England provides useful guidance on insulating floors carefully while maintaining ventilation and reducing moisture risk.
That is why floor insulation should always be planned with ventilation, vapour control, and moisture resistance in mind.
Rigid insulation boards, damp-proof membranes, and suitable sealing products may all be needed depending on the floor type.
Improved EPC Rating
Energy efficiency is becoming more important for homeowners, landlords, and buyers.
Insulating your floor can improve your property’s overall performance, which may support a better Energy Performance Certificate rating. While floor insulation is only one part of the bigger picture, it can contribute to a warmer, more efficient home.
This can be helpful if you’re renovating a property, preparing a rental, or making long-term improvements before selling.
Increased Property Appeal
A well-insulated home is more attractive to modern buyers.
People are paying more attention to energy bills, comfort, and long-term running costs. A well-insulated property can feel warmer, perform better, and be cheaper to heat.
For homeowners planning a renovation, floor insulation can be a smart upgrade that improves both comfort and value.
It is not always the most visible part of a project, but it is one of those improvements people feel every day.
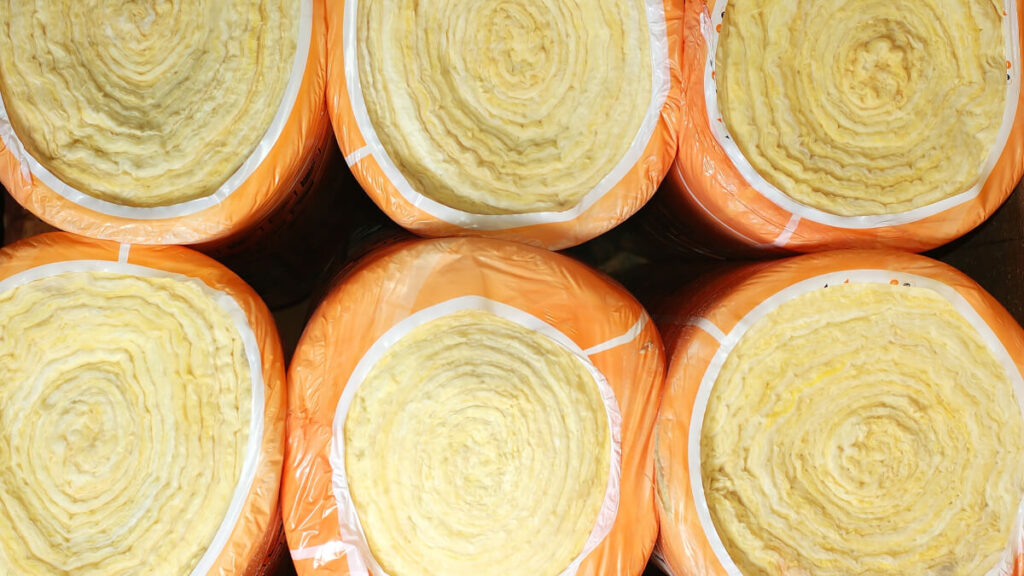
Different Types Of Floor Insulation
There are several different types of floor insulation, and the best choice depends on your floor structure, budget, and project requirements.
The two main floor types are:
- Suspended timber floors
- Solid concrete floors
Once you know which one you’re working with, it becomes easier to choose the right insulation material.
Rigid Foam Insulation Boards
Rigid foam boards are one of the most popular options for floor insulation.
They are strong, lightweight, and designed to provide high thermal performance with a relatively slim build-up. This makes them especially useful where floor height is limited.
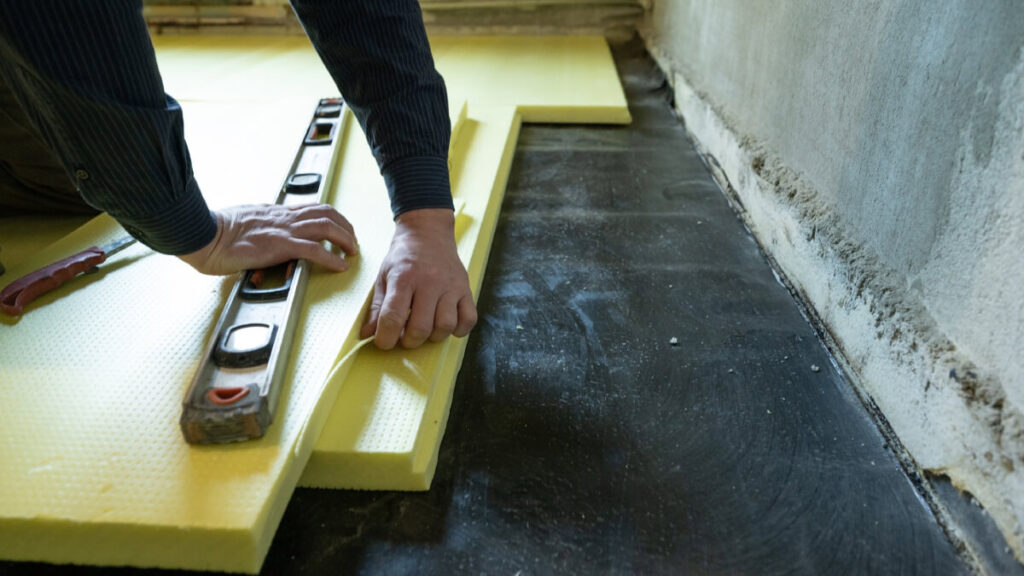
Rigid boards are commonly used above concrete slabs, between timber joists, or as part of new flooring systems.
Common types include:
- PIR insulation boards
- XPS insulation boards
- EPS insulation boards
A product like Polyfoam Floorboard XPS Floor Insulation can be a practical option for floor insulation projects. This type of XPS board is designed for strong thermal performance and is suitable for floor applications where strength, durability, and moisture resistance are important.
XPS insulation is known for its closed-cell structure, which helps resist water absorption. This makes it a useful choice in areas where floors may be exposed to moisture, such as ground floors or concrete floor systems.
At Mitcham Builders Merchants, products like this are available for customers looking for reliable building materials in Croydon for insulation and renovation work.
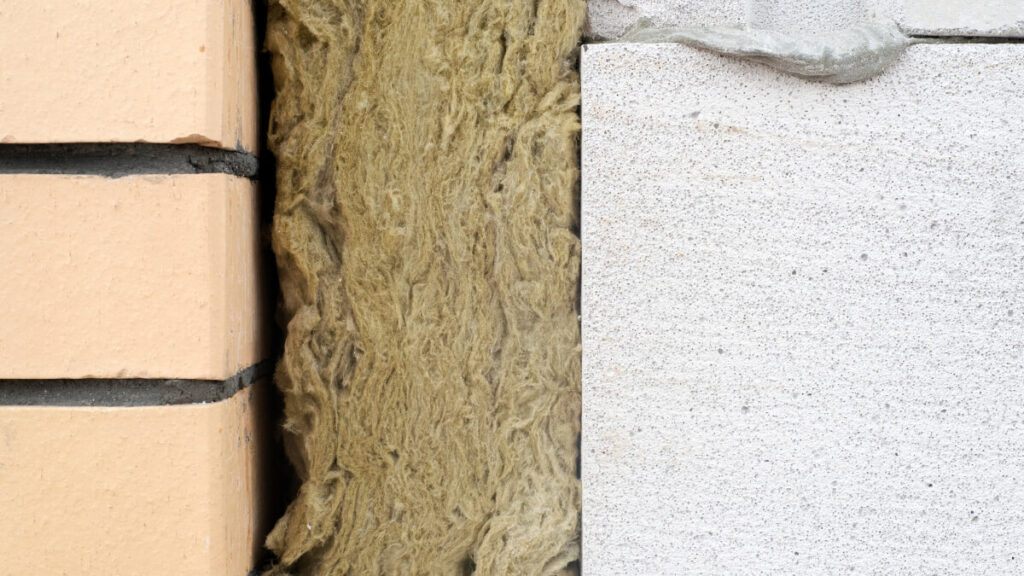
Mineral Wool Insulation
Mineral wool is another common option, especially for suspended timber floors.
It is flexible, easy to fit between joists, and can provide both thermal and acoustic benefits. Because it can be compressed slightly, it works well in uneven spaces where rigid boards may be harder to fit.
Mineral wool is often supported with netting or breathable membranes when installed between joists. This helps hold the insulation in place while still allowing the floor structure to breathe.
It is a popular choice for older homes, but care must still be taken to maintain ventilation beneath the floor.
Natural Insulation Materials
Natural insulation materials are becoming increasingly popular among homeowners seeking a more sustainable option.
These can include:
- Wood fibre
- Sheep wool
- Hemp
- Cork
Natural materials can offer good thermal performance and breathability, which may be useful in older or period properties. However, they can be more expensive than standard insulation boards or mineral wool, and they may not be suitable for every project.
When using natural insulation, it’s important to check the product’s suitability for floors, moisture exposure, and load requirements.
Specialist Underlays
For some projects, specialist thermal underlays may be used beneath carpets, laminate, or engineered flooring.
These are not usually a replacement for full floor insulation, but they can help improve comfort where a deeper insulation build-up is not possible.
They are often used in flats, rental properties, or smaller upgrades where lifting the entire floor is impractical.
Choosing The Right Floor Insulation
The right insulation depends on a few key factors:
- Is the floor timber or concrete?
- Is there access underneath?
- Is there a damp issue?
- How much floor height is available?
- What final floor finish will be used?
- Does the project need to meet Building Regulations?
- What is the budget?
For example, rigid boards are often ideal for solid floors because they provide good strength and thermal performance. Mineral wool is often better suited to suspended timber floors because it can be fitted between joists.
If you’re unsure, it’s always worth asking for advice before buying. Choosing the wrong insulation can lead to poor performance, wasted money, or moisture issues later on.
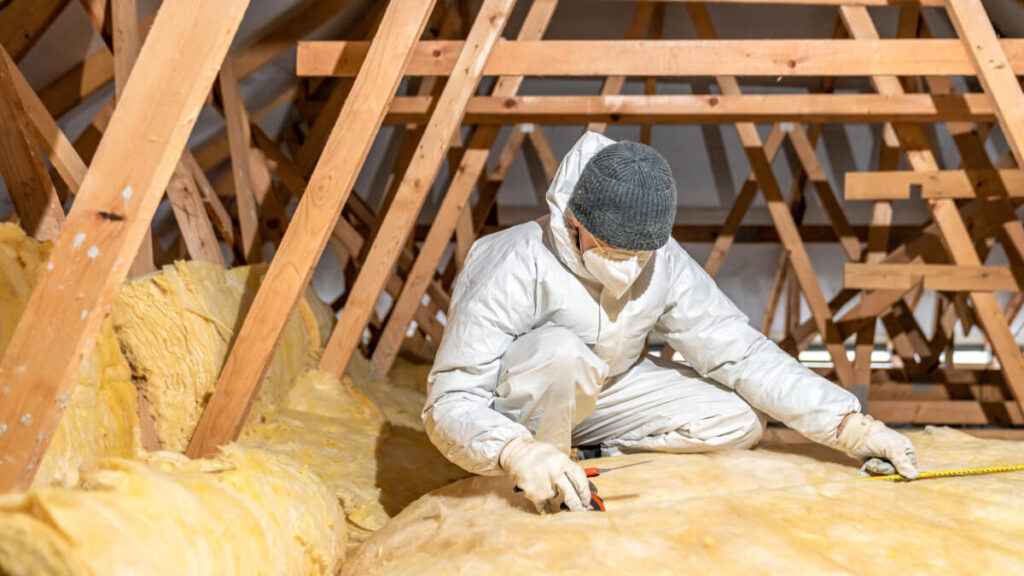
How To Insulate Floors
Insulating a floor involves installing insulation in the right place while ensuring the floor remains airtight, moisture-controlled, and suitable for everyday use.
The method depends on the floor type.
How To Insulate A Suspended Timber Floor
Suspended timber floors are common in older homes.
These floors usually have timber joists with floorboards above and a ventilated space underneath. Cold air can move through this void, which is why these floors often feel draughty.
The general process is:
- Lift the floorboards carefully.
- Check the joists for damp, rot, or damage.
- Make sure air bricks and vents are clear.
- Fit netting or a support membrane between the joists.
- Install mineral wool or rigid insulation between the joists.
- Seal gaps around the edges.
- Refit the floorboards.
- Finish with your chosen flooring.
The insulation should fit snugly between the joists, but it should not be forced in so tightly that it leaves gaps or damages the material.
Ventilation is very important here. The space below the floor needs airflow to prevent moisture from building up. Never block air bricks or vents, as this can create damp and timber problems over time.
How To Insulate A Solid Concrete Floor
Solid concrete floors are often insulated from above.
This usually involves laying a damp proof membrane, installing rigid insulation boards, and then adding a suitable floor finish or screed system.
The general process is:
- Clean and prepare the concrete floor.
- Check for damp or cracks.
- Install a damp-proof membrane if required.
- Lay rigid insulation boards tightly together.
- Tape or seal joints where needed.
- Add a vapour control layer if specified.
- Install screed, chipboard, or another suitable flooring layer.
- Finish with tiles, carpet, laminate, or another floor covering.
Rigid boards are commonly used here because they can withstand compression and provide strong insulation.
For solid floor projects, thickness is important. The thicker the insulation, the better the thermal performance, but you also need to consider finished floor height, door thresholds, skirting, and stairs.
How To Insulate A Floor Above A Garage Or Basement
Rooms above garages, basements, and unheated spaces can lose significant heat through the floor.
In these cases, insulation can often be added between the joists from below or above, depending on access. If there is access from the garage ceiling, insulation may be installed underneath the room floor and covered with plasterboard or another suitable fire-rated finish.
This type of insulation can make a big difference in bedrooms, offices, or living spaces above cold areas.
It is also important to think about fire safety, moisture, and soundproofing when insulating between heated and unheated spaces.
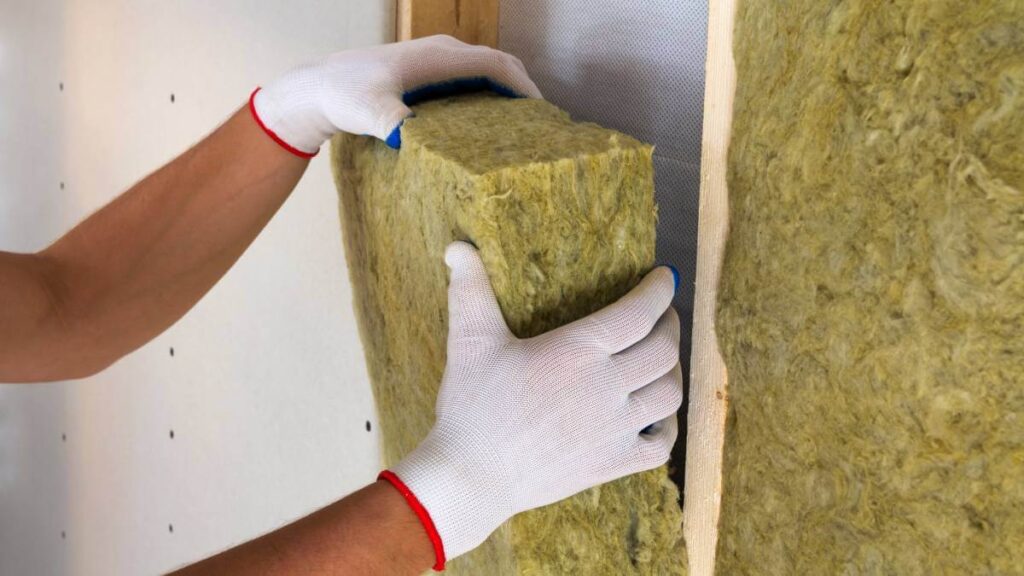
Common Mistakes To Avoid
Floor insulation is very effective when done properly, but small mistakes can reduce performance.
Common issues include:
- Leaving gaps between insulation boards
- Blocking ventilation under timber floors
- Using the wrong insulation for the floor type
- Forgetting damp proof membranes
- Not sealing edges or joints
- Ignoring damaged joists or existing damp
- Choosing insulation that is too thin
- Not checking Building Regulations
Before starting, always inspect the floor carefully. If there are damp patches, rotten timbers, mould, or poor ventilation, these issues should be fixed first.
Insulation should improve the building, not hide existing problems.
Do You Need Building Regulations Approval?
In some cases, floor insulation work may need to meet Building Regulations.
This is especially likely if you are renovating a large area of floor, replacing a floor deck, or working on an extension or new build. Building Regulations Part L covers energy efficiency, including standards for thermal elements like floors.
For more detailed guidance, GOV.UK’s Approved Document L explains the standards around conserving fuel and power in domestic buildings.
If more than 25% of a floor is being renovated, the work may need to meet current thermal performance standards. The Planning Portal also provides helpful guidance on floor insulation and when Building Regulations may apply, which is useful to check before starting a larger project.
For simple upgrades, it is still worth checking the rules before you begin. Your builder, architect, building control officer, or local authority can advise on what applies to your project.
Tools And Materials You May Need
The materials needed will depend on your floor type, but common items include:
- Insulation boards or mineral wool
- Damp proof membrane
- Vapour control layer
- Foil tape or jointing tape
- Utility knife or insulation saw
- Measuring tape
- Straight edge
- PPE, including gloves, goggles, and a mask
- Support netting for timber floors
- Screws or fixings
- Floor deck boards
- Sealant or expanding foam for gaps
Having the right materials ready before starting makes the job much smoother.
If you’re sourcing insulation, timber, membranes, fixings, tools, or other building supplies in Croydon, Mitcham Builders Merchants can help you choose suitable products for your floor type and project.
Get The Right Floor Insulation For Your Project
Learning how to insulate a floor is one of the best ways to improve comfort, reduce draughts, and make your home more energy efficient.
From understanding what floor insulation does to choosing between rigid boards, mineral wool, or specialist products, getting the details right can make a big difference to the final result.
The most important thing is to choose insulation that suits your floor type. Suspended timber floors need careful ventilation and draught control. Solid concrete floors usually need strong, rigid boards and moisture protection. Rooms above garages or in unheated spaces may require both thermal and acoustic considerations.
At Mitcham Builders Merchants, we’ve been supporting trade and DIY customers for over 20 years with reliable advice, quality products, and a wide range of building and renovation materials.
Whether you’re upgrading a cold ground floor, working on an extension, or planning a full renovation, our team can help you find the right insulation and supplies for the job.
From insulation boards and timber to fixings, membranes, tools, and general building materials, Mitcham Builders Merchants is here to help you get your project moving in the right direction.
When your floor insulation is done properly, your whole home benefits.